Renovation quote template for what walls hide
You cannot see inside a wall until it comes down. Price the steel beam, permits and flooring as fixed lines, and use provisional amounts for anything still hidden.
- Steel beam, propping, engineer and permit fees included
- Provisional amounts kept clear of the fixed total
- Free to reuse on every renovation you price

What to include in a home renovation quotation
Renovations are where hidden conditions live, and this renovation quote template is set up for them. Structural work, engineer and permit fees, patching, painting and flooring each get their own line, with room for provisional amounts when you cannot see inside a wall. Send it as a home renovation quotation straight from the browser, or download Word, Excel and PDF copies.
A renovation quote must separate what you know from what you will only find once the house is opened. Price the visible work firmly, show engineering and permits as their own costs, and give hidden work a provisional figure the homeowner understands before demolition starts.
- Existing conditionsA short note of what you saw at the site visit: wall type, age of the house, and any wiring, ducts or plumbing visible in the wall coming out.
- Structural workBeam size and material as the engineer specifies, posts, footings under point loads, and temporary propping while the wall is removed.
- Engineer and permit feesEngineering, drawings and permit fees on one line, so the owner sees the cost of doing it legally and not just the building work.
- Services relocationSwitches, outlets, ducts or pipes inside the wall that must move, done by a licensed trade where the rules require it.
- Make goodPatching ceilings and walls where the wall stood, matching texture, and painting the affected rooms to a stated extent. A painter can price that part on a painting quote template.
- Flooring through the new spaceArea in m² or ft², the product, and the transition where old floor meets new, since the strip under a removed wall rarely matches. See the flooring estimate template for floor only jobs.
- Dust and protectionPlastic dust walls, floor protection and which rooms stay usable while the family lives in the house.
- Provisional amountsA figure for hidden work, such as rot in a bottom plate, with the rule for adjusting it to actual cost.
Sample renovation quote: opening up a kitchen and living wall
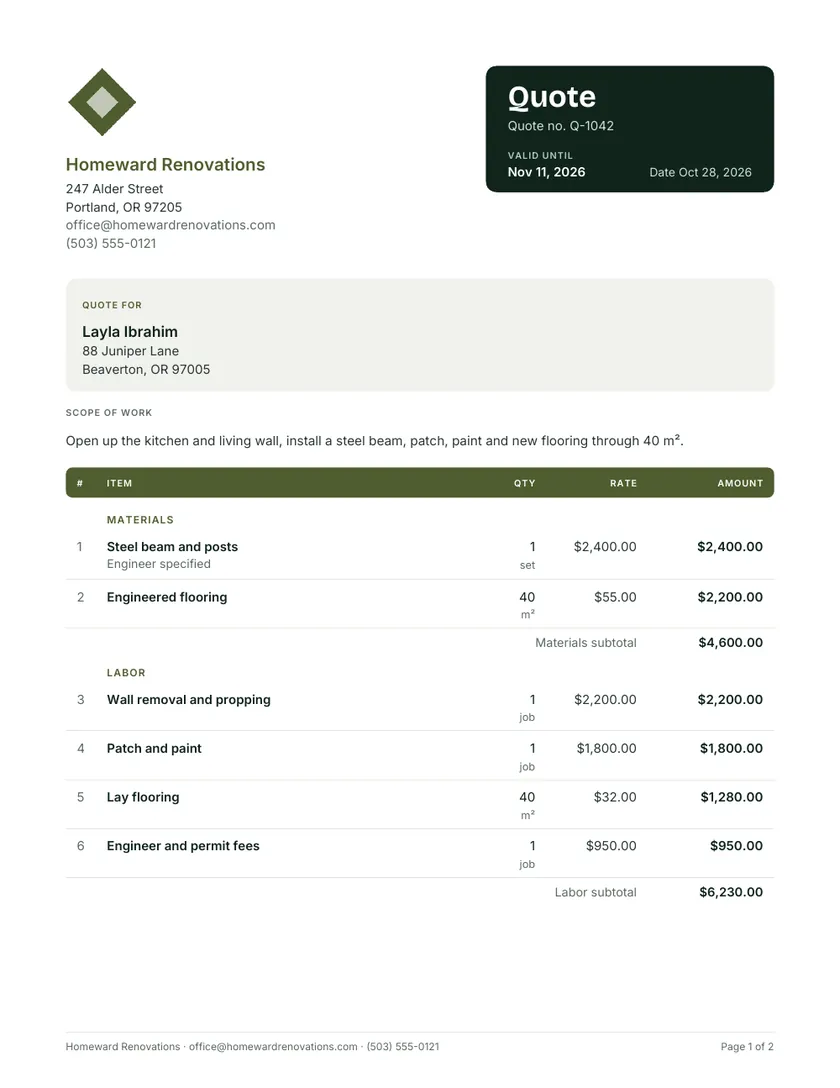
Homeward Renovations quotes Layla Ibrahim for removing the wall between kitchen and living room, installing an engineer specified steel beam and posts, then patching, painting and laying engineered flooring through 40 m². Materials are the beam set and flooring. Labor covers wall removal with propping, make good, flooring at $32 per m² and $950 of engineer and permit fees. The subtotal is $10,830 before tax with a 10% deposit. Prices are illustrations only.
| Item | Group | Qty | Rate | Amount |
|---|---|---|---|---|
| Steel beam and posts Engineer specified | Materials | 1 set | $2,400.00 | $2,400.00 |
| Engineered flooring | Materials | 40 m² | $55.00 | $2,200.00 |
| Wall removal and propping | Labor | 1 job | $2,200.00 | $2,200.00 |
| Patch and paint | Labor | 1 job | $1,800.00 | $1,800.00 |
| Lay flooring | Labor | 40 m² | $32.00 | $1,280.00 |
| Engineer and permit fees | Labor | 1 job | $950.00 | $950.00 |
| Subtotal before tax | $10,830.00 | |||


6 lines are filled in, from steel beam and posts to engineer and permit fees. Put in your own renovation rates, then download the PDF.
How to price a renovation job
Most renovators price the defined work as a fixed amount and handle the unknowns separately. Visible work gets a firm number, while hidden work gets a provisional amount or a time and materials rate. Choose one structure, explain it on the quote, and keep it the same for every variation that follows.
- Fixed price for defined workBeam install, patching, painting and flooring can be measured, so price them as lump sums or per m². The owner gets certainty on most of the job.
- Provisional amounts for hidden workRot, old wiring or a pipe in the wall cannot be priced before demolition. Put in a realistic figure and adjust to actual cost with your stated margin.
- Cost plus for open ended jobsWhen the owner keeps adding rooms or the house is in poor condition, cost plus a fee keeps you whole and keeps the books open.
- Day rates for discoveryA day or two at a set crew rate to open up and investigate before giving a fixed price. Useful in older houses with no drawings.
Engineer and permit fees can go on at cost or with a handling margin, so say which. Our guide to variations and change orders covers pricing the extras, and the markup calculator sets the margin on materials.
Worked example: pricing a load bearing wall removal
This rebuilds the structural lines of the sample from cost, then adds a provisional amount for whatever might be inside the wall. All rates are examples.
- SteelThe engineer specifies a 4.2 m steel beam and two posts. Cut and delivered, the beam is $1,900 and each post $250: $1,900 + $500 = $2,400.
- Removal and proppingTwo carpenters for two days is 2 x 2 x 8 = 32 hours. At $65 per hour that is $2,080, plus $120 of prop hire: $2,200.
- Engineer and permitEngineer’s design and certificate $650 plus a $300 permit: $950.
- Structural subtotal$2,400 + $2,200 + $950 = $5,550.
- Provisional amountAllow 10% of the structural subtotal, $555, for relocating a switch or replacing a rotten plate, charged only if it is used.
The span and the load above the wall set the beam size, and a second story or a roof point load can change everything. Wait for the engineer before fixing the price.
Inclusions and exclusions on a remodeling estimate
Usually included
- Temporary propping and dust screens
- Removal of the wall and disposal of debris
- Beam and posts installed to the engineer’s design
- Patch and paint of affected walls and ceiling
- Flooring laid through the new opening
Excluded unless priced
- Asbestos testing or removal
- Rewiring beyond relocating the services in the wall
- Repainting whole rooms beyond the affected areas
- Moving or storing furniture
- Repairs to rot or termite damage found during demolition
Renovation quote mistakes that cost money
- Fixing a price on a wall removal before the engineer has sized the beam.
- Leaving the permit off, then either doing unpermitted work or paying the fee yourself.
- Assuming the floor under the old wall will match, when there is usually a gap, a level change or a different subfloor.
- Patching only the wall line when the homeowner expects the whole room repainted.
- Using one provisional amount for everything, so nobody knows what it was meant to cover.
- No plan for living in the house: dust, working hours and which bathroom stays usable.
Renovation quote questions
How do you quote a home renovation?
Walk the house with the owner, measure, and note what you can and cannot see. Get engineering and permit costs early. Price the defined work line by line, add provisional amounts for hidden work, list exclusions, and set a deposit and validity. Our guide to writing a quote covers the order of sections, and the construction templates cover each trade.
What is a provisional amount on a renovation quote?
It is money set aside for work that cannot be priced until the building is opened, like replacing rotten framing. The owner pays the actual cost plus your stated margin, which may be more or less than the figure shown. Name what each provisional amount covers so it cannot drift into a general slush fund.
Is a remodeling estimate the same as a renovation quote?
A remodeling estimate is often a budget range given early, while a renovation quote is the fixed price you sign. Use the estimate maker for a low to high range at the first visit, then turn it into a firm quote once the engineer’s design and the owner’s selections are in.
Do I need a permit to remove a wall?
Structural changes such as taking out a load bearing wall generally involve engineering and the building department, but the rules are local. Ask where the house is before you quote, and put permit and engineering fees on their own line so the owner sees them as part of doing the job properly.
How much contingency should a renovation quote include?
It depends on the age and condition of the house and how much you could inspect. Some renovators allow a percentage of the structural or demolition work, while others list specific provisional amounts. Either way, show it as a separate line and explain that unused money is not charged.
How long should a renovation quote stay valid?
Fourteen to thirty days is a sensible range for most home renovations. Engineered flooring, steel and trade availability all move, and the house itself can change if a leak gets worse. Put a clear date on the quote and requote if the owner comes back later.